












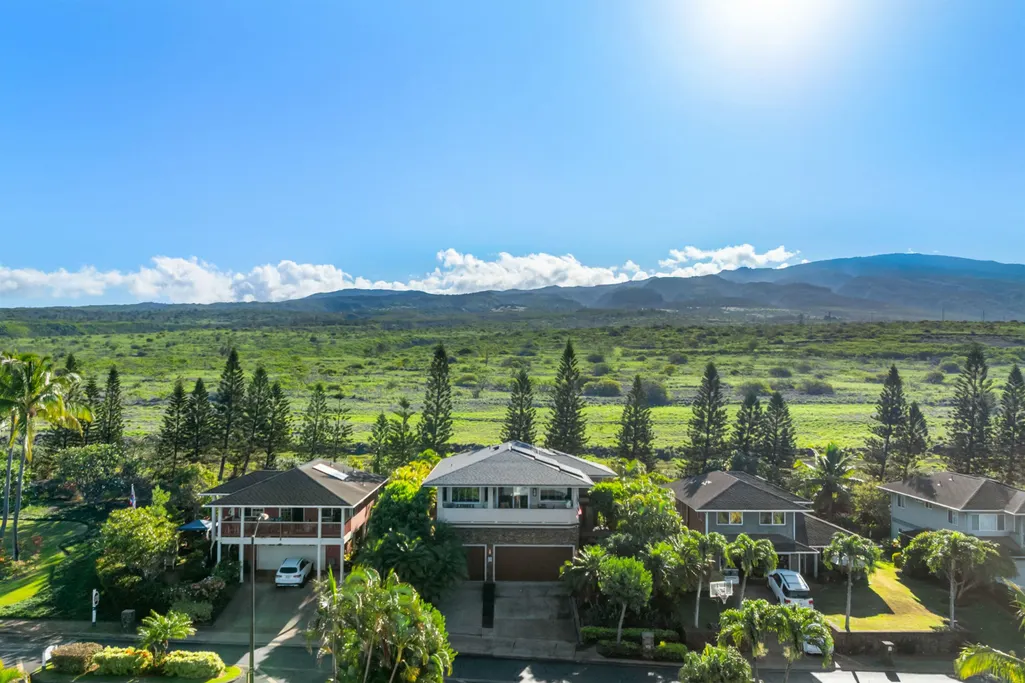
Address
17 Kahana Ridge Pl, Lahaina, HI
Price
$ 2,395,000
Property Attributes
- MLS#407928
- TypeSingle Family
- Listing Status PENDING - CONT. TO SHOW
- CountyMAUI
- CityLahaina
- AreaNapili-Kahana-Honokowai
- NeighborhoodKahana Ridge
- Zip96761
- StyleSingle Family Residence
- Year Built2005
- Taxes$ 2088
- Price$ 2,395,000
- Bedrooms4
- Full Bathrooms3
- Half Bathrooms0
- Sqr Footage2825
- Lot Size0.146 Acres
Data Source:
REALTORS® Association of Maui (RAMAUI)
Property Description
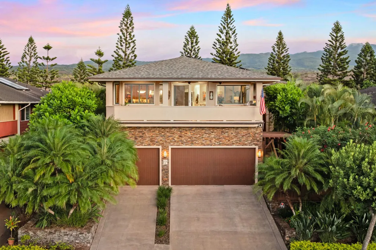
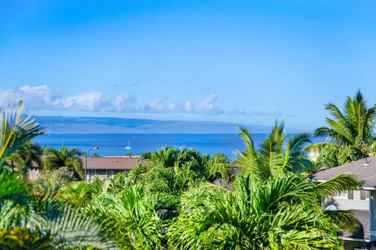
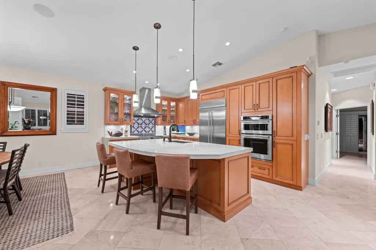
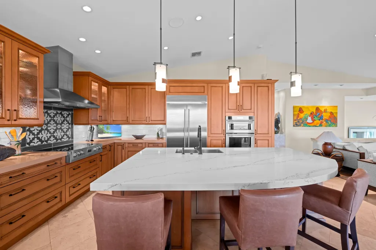
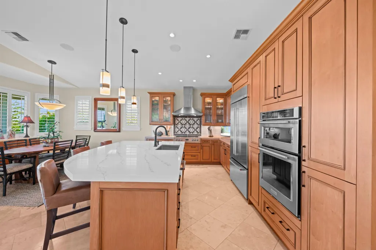
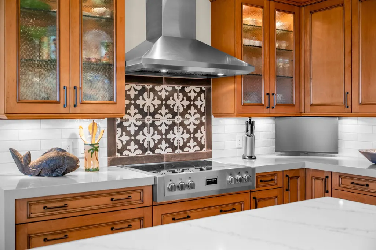
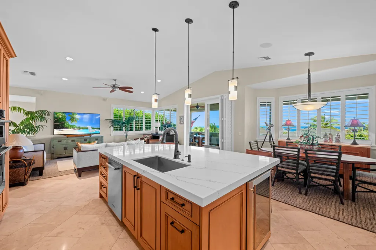
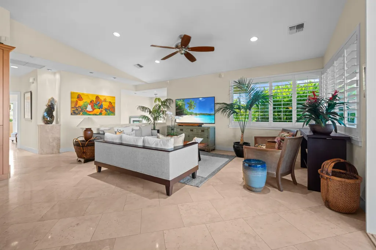
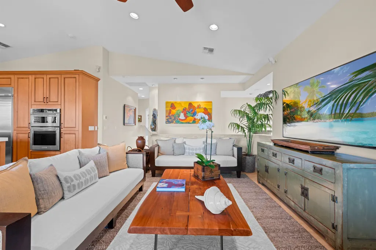
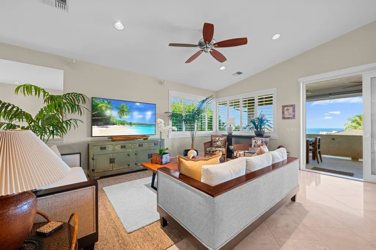
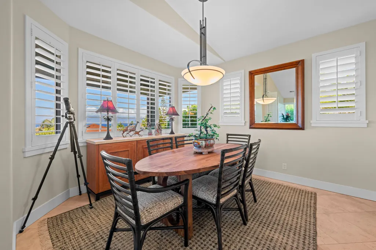
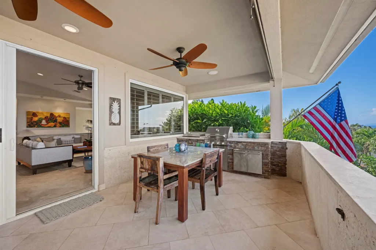
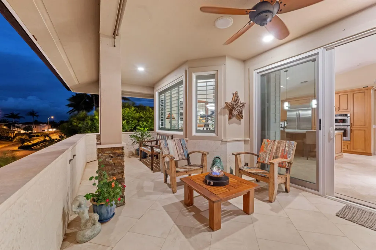
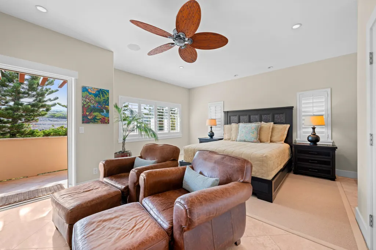
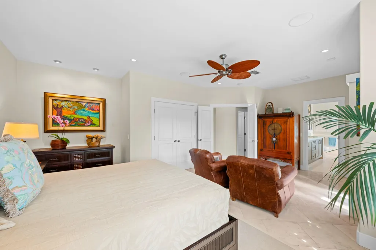
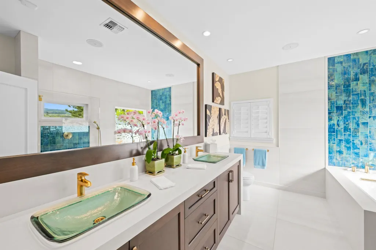
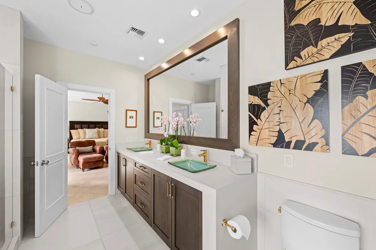
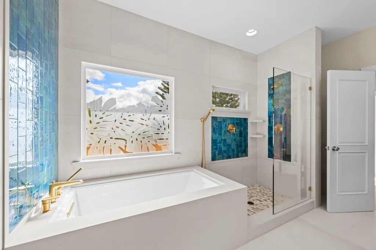
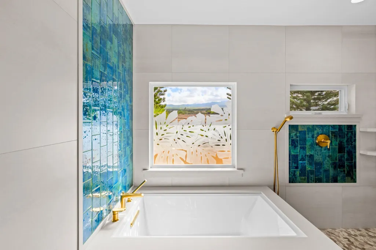
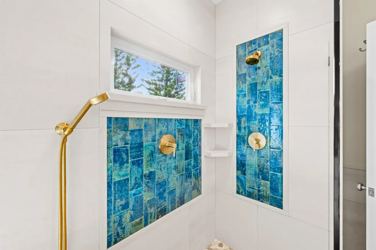
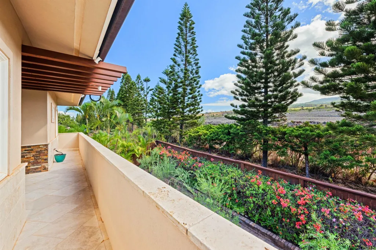
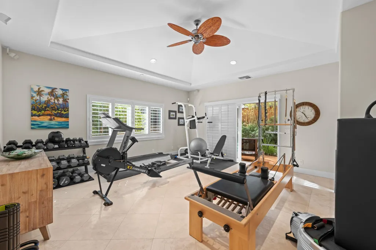
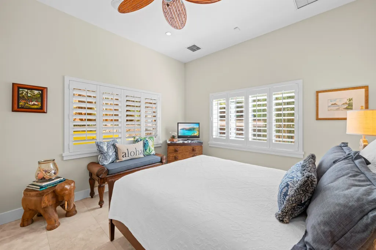
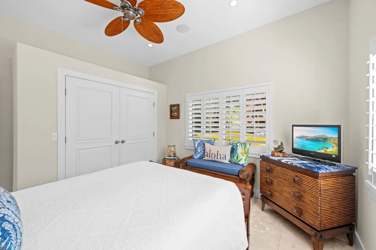
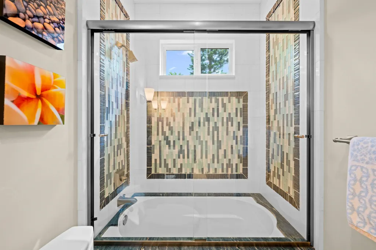
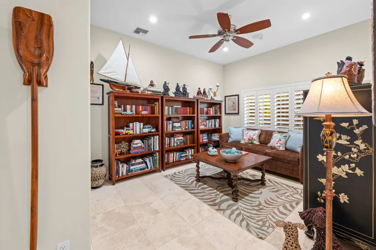
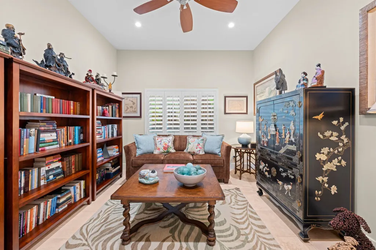
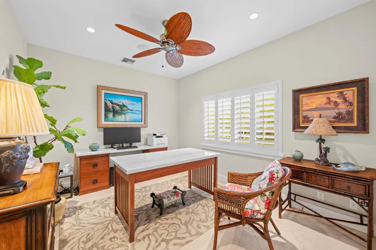
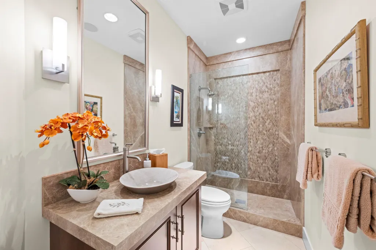
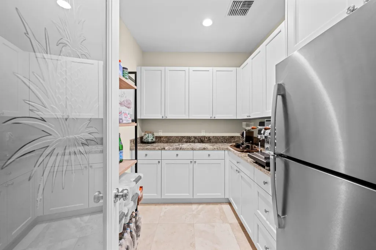
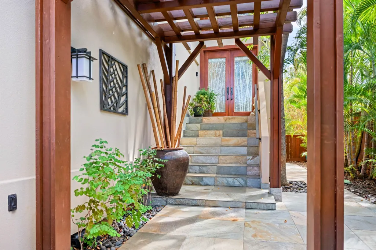
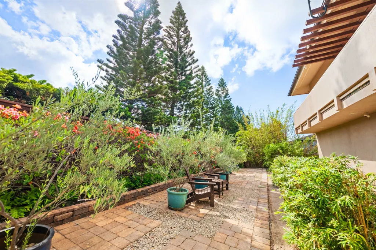
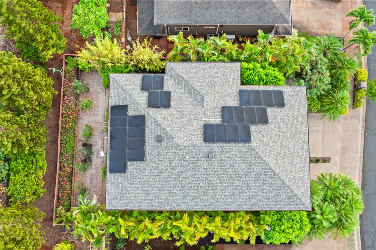
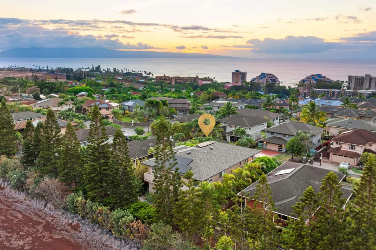
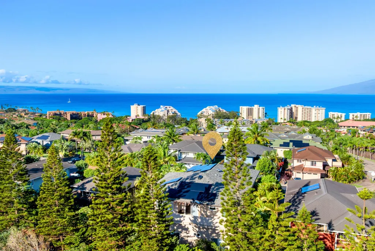
The long-awaited moment has arrived. What many consider to be the finest home in the Kahana Ridge neighborhood is now available. Immaculate is literally an understatement. Owned by one of Maui’s custom builders, turnkey inclusions such as high-end furnishings*, high-end gym equipment, (2) RadRover Electric Bikes, kayak, one-man outrigger and much more- all you to need is to bring your toothbrush! Located on the top street of a quiet cul-de-sac completely separate from the main thoroughfares of Kahana Ridge. Offering commanding year- round sunset and neighboring-island views of Moloka’i and Lana’i, amazing seasonal whale watching, sunrise views amplified by the majestic West Maui Mountains, impressive privacy, minimal drive-by-traffic, fast in and out of the neighborhood and most importantly, absolutely zero speed bumps! The layout includes vaulted ceilings in the living room and the gym, 9’-10’ ceilings in other rooms, plantation shutters, Roman Shades, precision stonework, travertine flooring, and a spa inspired primary suite with private lanai. The front courtyard is 24” x 24” quartzite. Both living room and primary lanai walls are clad with 2 cm coral and ledger stone, topped with fabricated travertine caps and matching travertine flooring. On the large living room lanai, a custom BBQ pavilion features a propane grill, double burner, stainless storage, travertine countertop and backsplash and ledger stone detailing. Inside, the powder room was transformed with ¾” brushed marble slabs and mosaic tile in the shower, a ½” glass panel shower enclosure, marble countertop and backsplash, Kohler vessel sink, and new Toto toilet. The master bath received a full remodel: new Kohler tub, glass vessel sinks and plumbing fixtures, rebuilt soft-close cabinetry, 30” porcelain tile, handmade glass tile, quartz slabs on countertop, backsplash, tub deck, tub face, windowsills and waterfall edge, and new Toto toilet. The kitchen features quartz countertops and island, tile backsplash, cooktop and range hood, soft-close hinges and glides on existing cabinetry, Kohler plumbing fixtures and upgraded cabinet hardware. These updates complement the premium appliance suite: KitchenAid, GE Monogram, Fulgar Milano cooktop, and Elica Leone Professional Range Hood. Major construction features include larger windows and sliding doors in the living room to enjoy the expansive ocean view, double front doors, and full pantry. Additional enhancements include 4” door casing, 6” baseboard, smooth-finish drywall, solid-core doors, custom primary closet, glass shower and bath enclosures, custom sand-cast entry glasswork and custom etched glass (primary bath window and pantry door) by Honolulu glass artisan William Grix, custom clear cedar garage doors, epoxy coated 3 car garage floor, recessed lighting with dimmers, Hubbardton Forge interior and exterior light fixtures, Emtek door hardware, premium ceiling fans, Bose interior and exterior sound system, and a comprehensive security alarm system. Mechanical and energy improvements in June 2024 include a new roof with two layers of underlayment, the top layer upgraded to Solarhide for energy saving and enhanced fire resistance with the CertainTeed Landmark Pro shingles, two solar exhaust fans on roof, new high-efficiency 26 photo voltaic solar panels and three Tesla Powerwalls with switching equipment. New Lennox central A/C (condensers and air handlers) was installed in Dec 2023 and an Aquasana Whole House Water Filter System and Water Softener was installed in June 2025. Exterior repainting December 2023. Additional features include a heavy-duty elevated storage platform in the garage, ledger stone façade to balcony height, beverage refrigerators, 2023 new GE full size refrigerator in pantry, extensive interior/exterior stonework, copper gutters, custom privacy gates, and cedar fencing with mature landscaped grounds. *Not all furnishings shown included*
| Elementary School | Middle School | High School |
|---|---|---|
| Princess Nahienaena Elementary | Lahaina Intermediate Middle School | Lahainaluna High |
| Price History | |
|---|---|
| 11/29/2025 | Listed $2,888,000 |
| 1/26/2026 | 9$2,635,000 |
| 5/15/2026 | 10$2,395,000 |
General Features
| Sewer | Public Sewer |
|---|---|
| Cooling | Central Air |
| Utilities | Phone Connected,Cable Connected |
| Possession | Immediate |
| Roof | Asphalt/Comp Shingle |
| Appliances | Dishwasher,Disposal,Dryer,Microwave,Range,Refrigerator,Washer |
| Zoning | R-1 |
| HOA Fee | 239 |
| Garage Spaces | 3 |
| Patio/Porch Features | Covered Lanai/Deck |
| Security Features | Security System,Smoke Detector(s) |
| Construction Materials | Stucco,Double Wall,Frame |
| Year Built | 2005 |
| Electric | Photovoltaics Seller Owned,Underground |
| View | Mountain/Ocean |
| Topography | Level |
| Levels | Two,Multi/Split |
| Property Subtype | Single Family Residence |
| Tax Year | 2025 |
| Parcel Number | 2430210130000 |
| Waterfront Features | None |
| Assoc Fee Paid Per | Monthly |
| New Construction | No |
| Property Type | Residential |
| HOA | Yes |
| Attached Garage | No |
| Subdivision Name | Kahana Ridge |
| Garage Y/N | Yes |
| Green Energy Generation | Solar |
| Status | PENDING - CONT. TO SHOW |
| High School | Lahainaluna High |
| City | Lahaina |
| Senior Community Y/N | No |
| Zoning Description | Residential |
| MLS Area | Napili/Kahana/Honokowai |
| Lot Size Units | Acres |
| Lot Size Square Feet | 6360 |
| Carport Y/N | No |
| Elementary School | Princess Nahienaena Elementary |
| Property Attached Y/N | No |
| Land Lease Y/N | No |
| Tax Annual Amount | 2088 |
| Home Warranty Y/N | No |
| Middle/Junior High School | Lahaina Intermediate |
| Lease Renewal Y/N | No |
| Additional Parcels Y/N | No |
| Lease Considered Y/N | No |
| Rent Control Y/N | No |
| Virtual Tour | https://sites.mauiphotography.org/vd/223904221 |
| Building Area Units | Square Feet |
| Living Area Units | Square Feet |
| Standard Status | Pending |
| Occupancy Type | Owner |
| Tax Assessed Value | 587800 |
| Virtual Tour | https://sites.mauiphotography.org/17kahanaridgepl |
| MobileHomeRemainsYN | No |
| Fee Simple / Leasehold | Fee Simple |
| Year Built Effective | 2023 |
Interior Features
| Interior Amenities | Bookcases,Ceiling Fan(s),Furnished,TV Cable |
|---|---|
| Flooring | Stone/Concrete,Tile |
| Air Conditioning Y/N | No |
| Heating Y/N | No |
| Window Features | Blinds |
| Fireplace Y/N | No |
| Total Bedrooms | 4 |
| Total Baths | 3 |
Exterior Features
| Fencing | Wall/Fence |
|---|---|
| Parking Features | Garage,Garage Door Opener |
| Water Source | Public |
| Lot Size Area | 0.146 |
| Foundation Details | Slab |
| Spa | No |
| Building Area Total | 2825 |
| Lot Size Acres | 0.146 |
| Road Surface Type | Paved |
| Waterfront Y/N | No |
| Covered Spaces | 3 |
| Road Frontage Type | Private Road |
| Crops Included Y/N | No |
| Horse Y/N | No |
| Irrigation Water Rights Y/N | No |
Amenities
- Foreclosure
- Views
- Short Sale
- New Construction
- Adult 55+
- Lease To Own
- No HOA Fees
- Furnished
- Primary On Main
- Air Conditioning
- Seller Finance
- Green
- Fixer Upper
- Horse
- Golf
- Fireplace
- Deck
- Garage
- Basement
- Pool
Property vs Single Family Average in 96761
Price
Taxes
Year Built
Visits
 REALTORS® Association of Maui, Inc. All information deemed reliable but not guaranteed. All properties are subject to prior sale, change or withdrawal. Neither listing broker(s) or information provider(s) shall be responsible for any typographical errors, misinformation, misprints and shall be held totally harmless. Listing(s) information is provided for consumer's personal, non-commercial use and may not be used for any purpose other than to identify prospective properties consumers may be interested
